

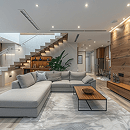
Avora Studio , we believe exceptional design is created through the thoughtful balance of architectural vision, functionality, and refined detailing. We specialise in building design, architectural documentation, and interior design, creating distinctive spaces that are tailored to the way our clients live, work, and experience their environments.
Our approach is centred on understanding each client’s individual requirements and translating their ideas into considered, practical, and visually compelling design solutions. From the initial concept through to detailed documentation, we work closely with our clients and project teams to ensure that every element is carefully resolved and contributes to the overall vision.
With a strong focus on quality, innovation, and attention to detail, Avora Studio delivers design solutions that are both contemporary and enduring. Our experience spans high-end residential developments, aged care facilities, childcare, custom homes, townhouses, and renovations, with each project approached with the same commitment to design excellence and technical quality.
We aim to create more than simply beautiful spaces. Our goal is to deliver well-considered environments that enhance everyday living, add lasting value, and reflect the character and aspirations of our clients
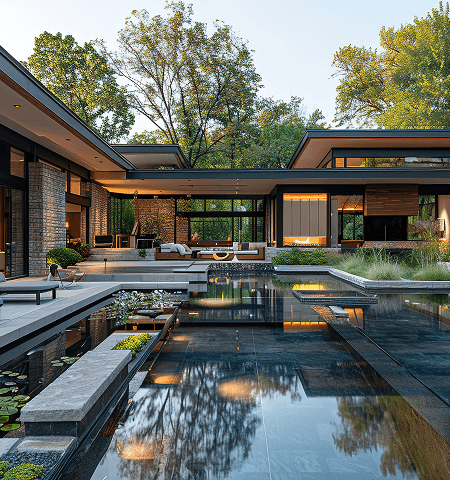
At Avora Studio, our philosophy is founded on the belief that successful architecture should be responsive to its environment, purposeful in its function, and enduring in its design. Under the direction of Principal Designer, our work is informed by extensive academic and professional experience, with a strong focus on *sustainable and environmentally responsible design.
We take a considered, site-responsive approach to every project, carefully analysing its context, opportunities, and constraints to develop design solutions that are both practical and distinctive. Our aim is to create spaces that enhance the way people live and work while contributing positively to their surroundings.
Our approach is built around three key principles:
Sustainable & Environmentally Responsive – We integrate passive design principles, energy-efficient solutions, responsible material selection, and contemporary technologies to create healthier and more sustainable environments.
Functional & Enduring – We prioritise thoughtful planning, practicality, durability, and attention to detail, ensuring that our designs remain functional and relevant well beyond completion.
Distinctive & Client-Focused – Every project is developed around the individual needs, aspirations, and lifestyle of our clients. We strive to create spaces with a strong sense of identity, combining architectural character with comfort and functionality.
At Avora Studio, we see every project as an opportunity to create architecture that is thoughtful, sustainable, and uniquely connected to the people and places it serves.
Our process is alive - adapting, refining, and growing with your vision. Always. Like artists with a blank canvas, we transform rooms into living works of art.

We begin by understanding your vision, goals, and needs, followed by visit the site and check local rules, set the project budget and timeline, define the size and use of the space.
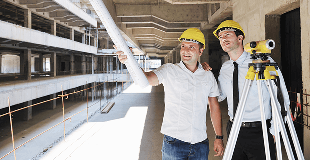
We explore preliminary layouts and 3D concepts, refining spatial arrangements through collaborative client reviews until the preferred design direction is established.
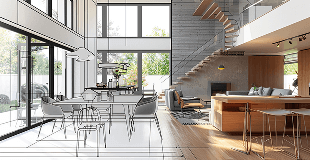
Refine the selected design, materials, and finishes; coordinate with structural and service consultants; and update cost estimates to ensure alignment with the developed design.
Prepare comprehensive construction drawings and specifications, coordinate technical details, and compile documentation for building permit approval and accurate builder pricing.

Undertake site inspections, respond to builder queries, review variations and associated costs, monitor design compliance, and conduct a final inspection to ensure the completed works align with the approved design.